The Project
Rethought, Not Just Updated
A whole-home remodel that rethinks how the home works — not just how it looks.

The Approach
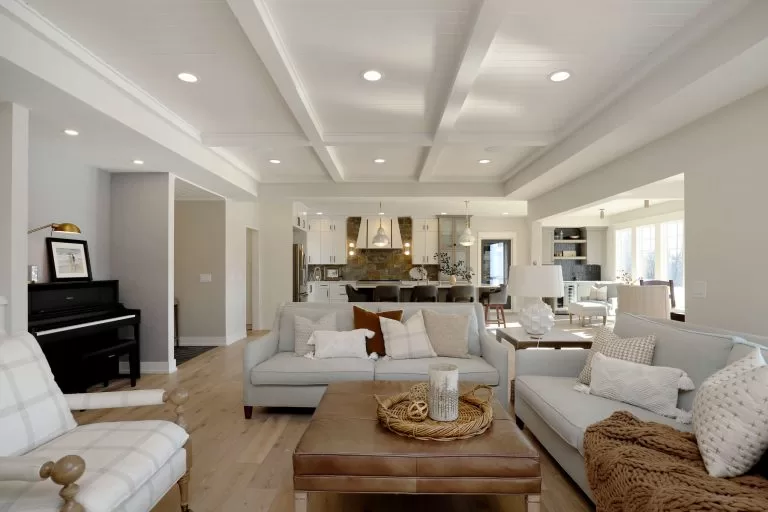
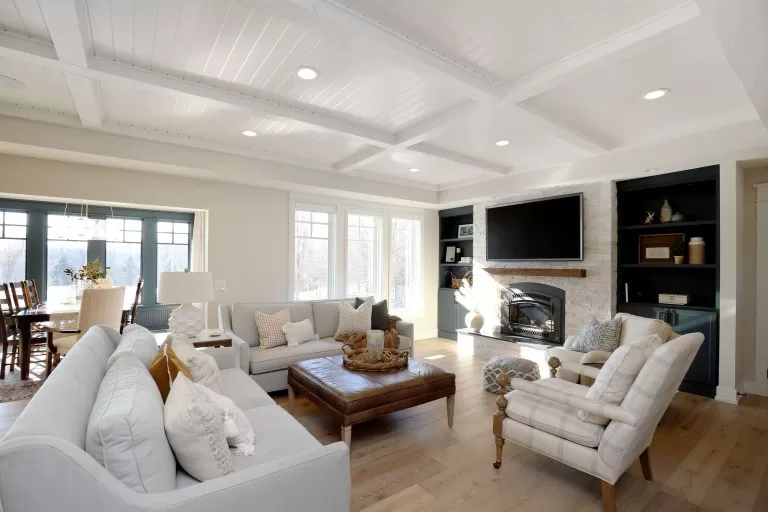
We’ve worked with this homeowner for years, beginning with an addition early on and continuing as their needs evolved. This latest phase wasn’t about a single project, but about rethinking how the home functions for a growing family. As space became tighter and the layout less aligned with daily life, the focus shifted toward opening up the home, bringing in more natural light, and strengthening the connection to the outdoors.
The Details
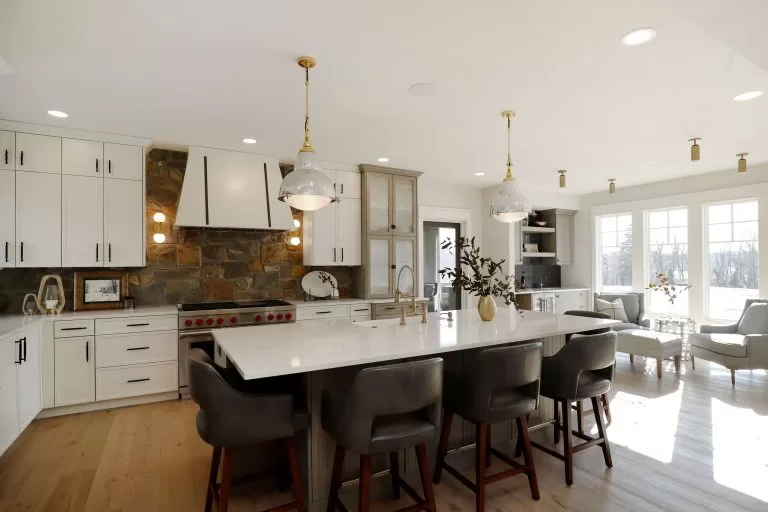
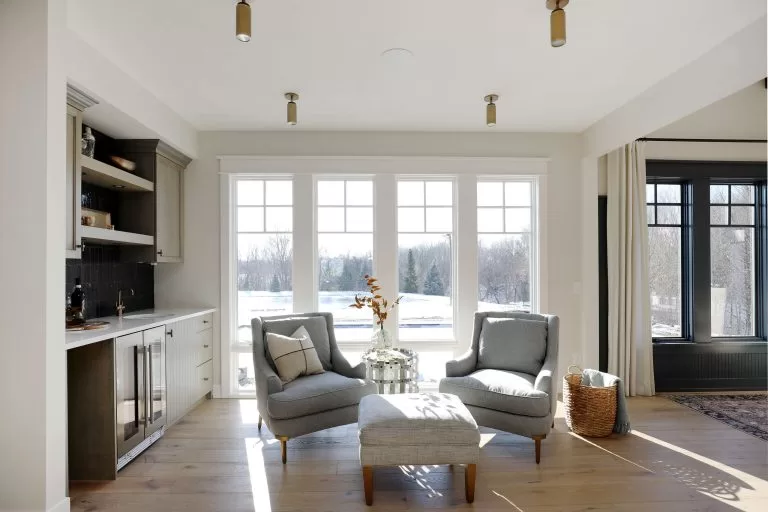
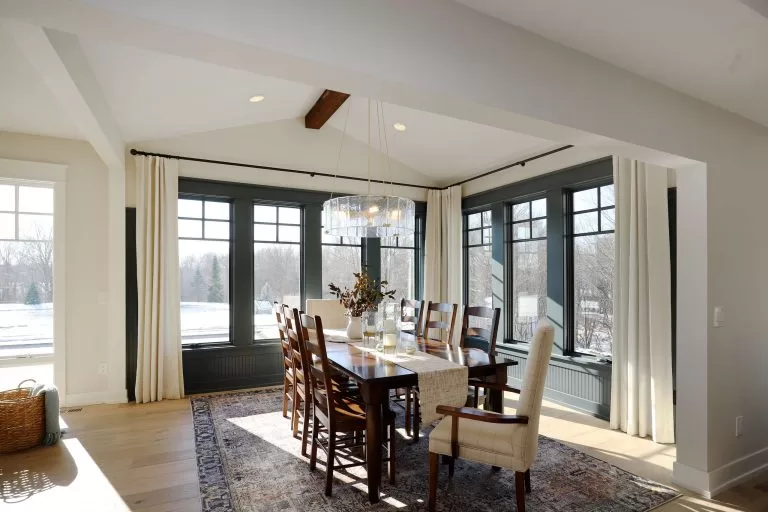
A full wall of windows along the back of the house, paired with raised ceiling heights, transformed the sense of volume and light throughout the space. Gathering areas were also expanded, with the kitchen and dining space reworked to accommodate a larger island, improved flow, and more comfortable entertaining.


The Result
The home now feels like a natural continuation of the family’s life—more open, more functional, and better aligned with how they live today and where they’re headed next.
Gallery
A Closer Look