How to Create a Multi-Generational Living Space Through Remodeling
More families are embracing multi-generational living as a way to stay closely connected, support aging parents, and plan for the future of the home itself. Bringing multiple generations under one roof isn’t simply a matter of rearranging furniture — it calls for a home that has been deliberately designed to balance togetherness with privacy, today and for decades to come. At Home Specialists, our design-build remodelers in Grand Rapids, MI, help homeowners early in the planning process to create multi-generational living spaces tailored to how their family lives.
Why Multi-Generational Living Is Growing
Families choose to live together for many reasons. Aging parents may want to remain close to loved ones who can help with daily life. Adult children may return home during a transition, or families may simply value the connection and built-in support system that comes from sharing a home across generations.
Whatever the motivation, a successful is the result of intentional design rather than improvisation. That’s where a design-build approach to whole-home remodeling makes the difference: planning the full scope of the project, from layout to finishes, before the first wall comes down.
Create Private Living Areas
Personal space is one of the most important elements of a multi-generational home. Different schedules, routines, and lifestyles make privacy essential to long-term harmony.
A thoughtfully planned remodel may include:
- Converting a basement into a private suite
- Finishing an attic space into a secondary living area
- Creating a fully appointed in-law suite
- Adding a separate entrance
- Building a private sitting area or retreat
These dedicated spaces give every family member room to enjoy independence while staying close to the people they love.
Add an Additional Bathroom
As more people share a home, bathroom access becomes a daily consideration worth designing around. Adding a bathroom — or reimagining an existing one — can dramatically improve comfort and ease of living.
For aging family members, features such as curbless walk-in showers, integrated grab bars, comfort-height fixtures, and wider doorways add both safety and a refined, spa-like feel that doesn’t compromise on style.
Design a Functional Shared Kitchen
The kitchen remains the heart of a multi-generational home, serving as the gathering point for daily life and family meals. It should be designed to handle increased use without losing its sense of warmth or elegance.
A well-planned kitchen remodel might include expanded workspaces, custom storage, additional seating, or an oversized island. Many homeowners also incorporate a secondary prep kitchen or beverage station, giving the household more flexibility while keeping the primary kitchen pristine.
Prioritize Accessibility, Planned for the Long Term
When older adults are part of the household, accessibility isn’t an afterthought; it’s a design priority from day one. Remodeling offers the opportunity to build a home that supports aging in place gracefully, without ever feeling institutional.
Wider hallways, barrier-free showers, layered lighting, and first-floor primary living spaces allow the home to adapt as mobility needs change, preserving independence and dignity for years to come.
Improve Storage Solutions
More generations under one roof often means more belongings, more routines, and more to organize. Without a deliberate storage plan, even a spacious home can start to feel cluttered.
Custom-built storage — designed specifically for the home and the household — keeps shared spaces functional and refined. Think custom cabinetry, an architecturally integrated mudroom, tailored closet systems, and multi-purpose furniture that earns its place in the room.
Create Spaces for Gathering
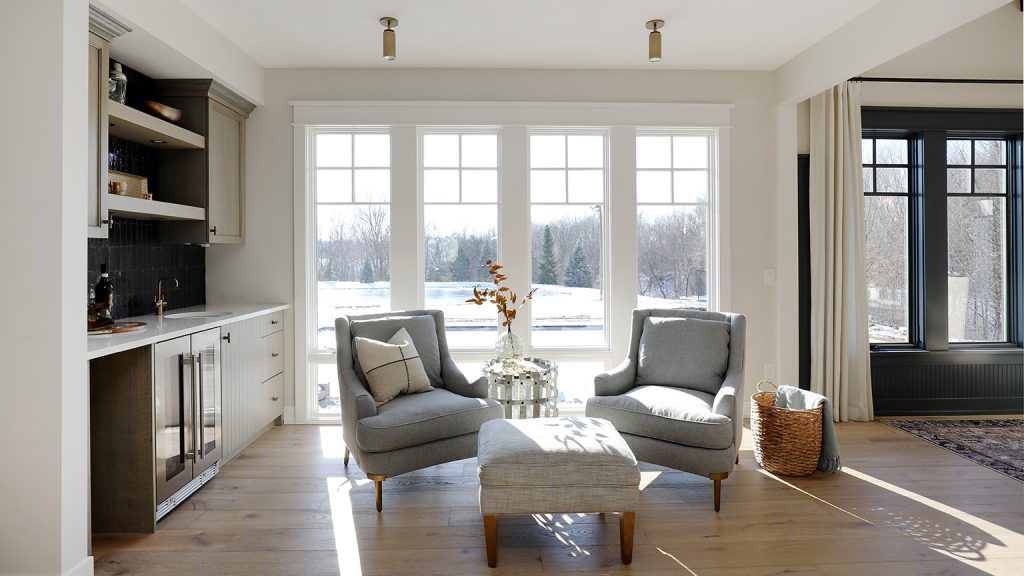
Privacy matters, but shared spaces are equally essential. Family rooms, outdoor living areas, finished basements, and expanded dining spaces invite meaningful time together and give the home its sense of life.
The goal is a residence that supports both connection and personal space — a home designed not just for now, but for the family’s next chapter.
Request Your Design-Build Consultation from Home Specialists
Multi-generational living can be one of the most rewarding ways to live, when the home is planned to support everyone under its roof. Through a thoughtful design-build process, Home Specialists helps families create elegant, enduring spaces built for connection and independence alike.
Our remodelers in Grand Rapids, MI, partner with homeowners from concept through completion to design homes that serve multiple generations for years to come. Call (616) 453-4552 or contact us online to schedule a consultation.
Remodeling Doesn’t Have to Be Stressful
With the right remodeler, a detailed scope, and a clear communication plan, you can avoid the horror stories entirely and enjoy a smooth, collaborative remodeling experience.